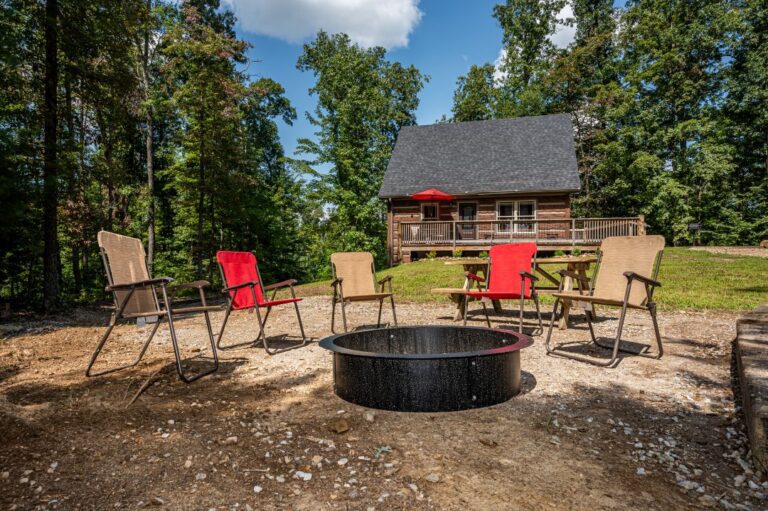
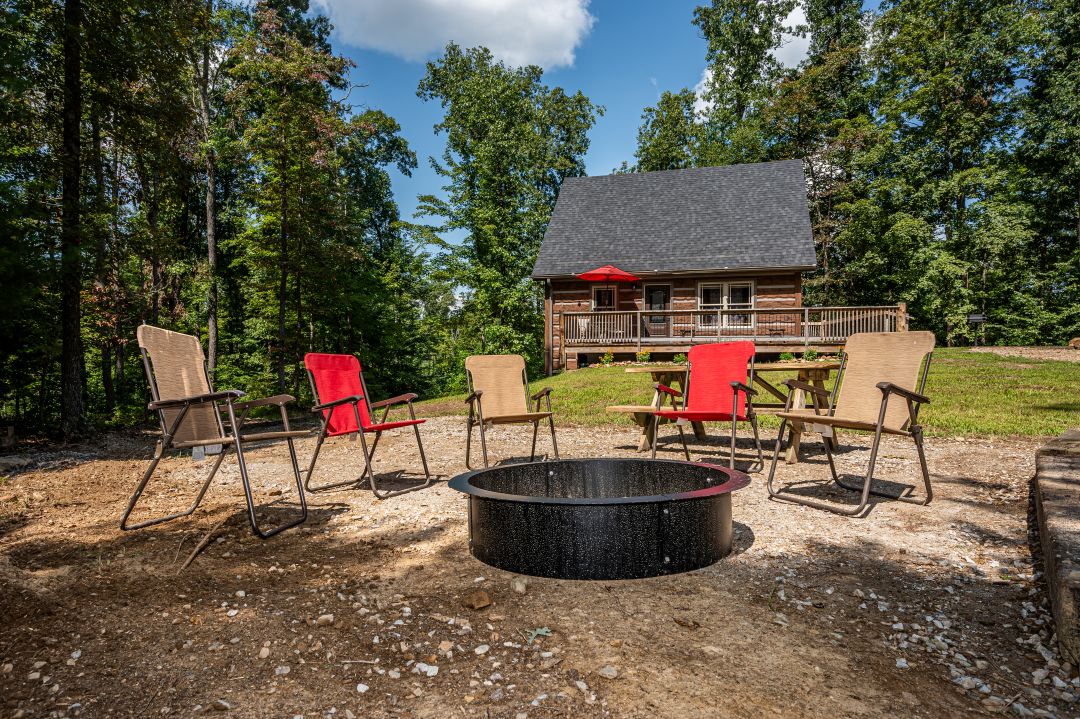
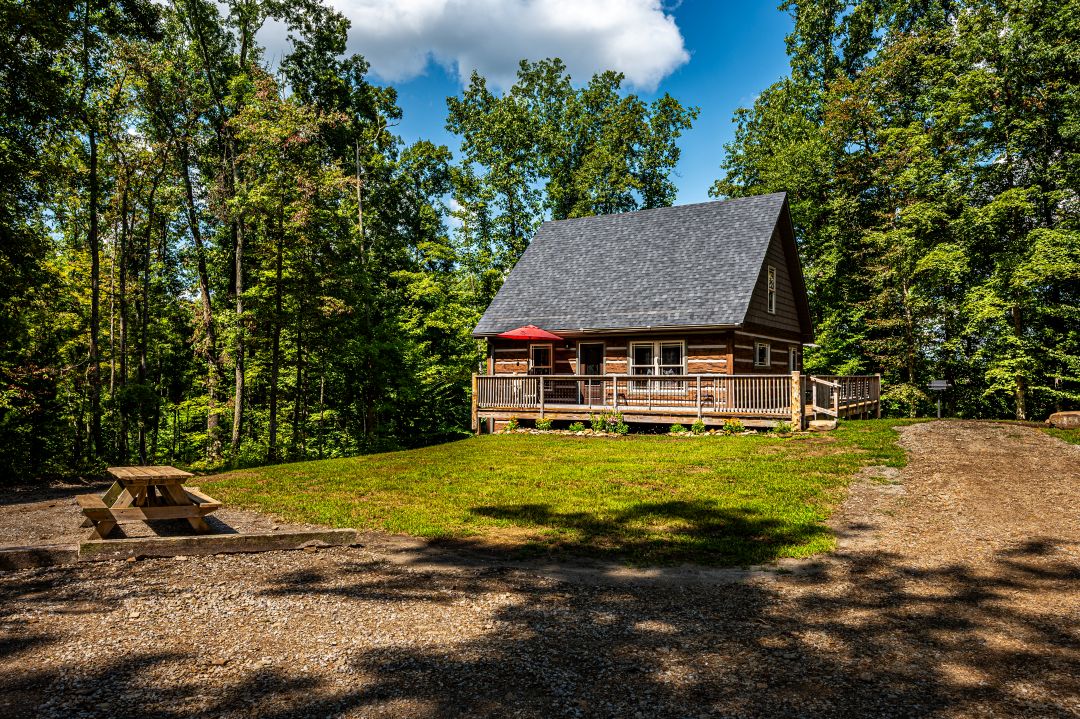
From the owner who brought us Life’s a Hoot, we invite you to stay at Dew Drop In! Welcome to this one-of-a-kind, owner-built Brown County retreat, thoughtfully crafted with rustic character and custom details throughout. Designed to capture the look and feel of a traditional log home, the exterior features durable concrete siding formed to resemble natural logs, creating a distinctive cabin appearance with long-lasting construction. Three sides of the home are wrapped in open decking, giving guests plenty of space to enjoy the peaceful outdoor surroundings with a few acres for privacy and seclusion.
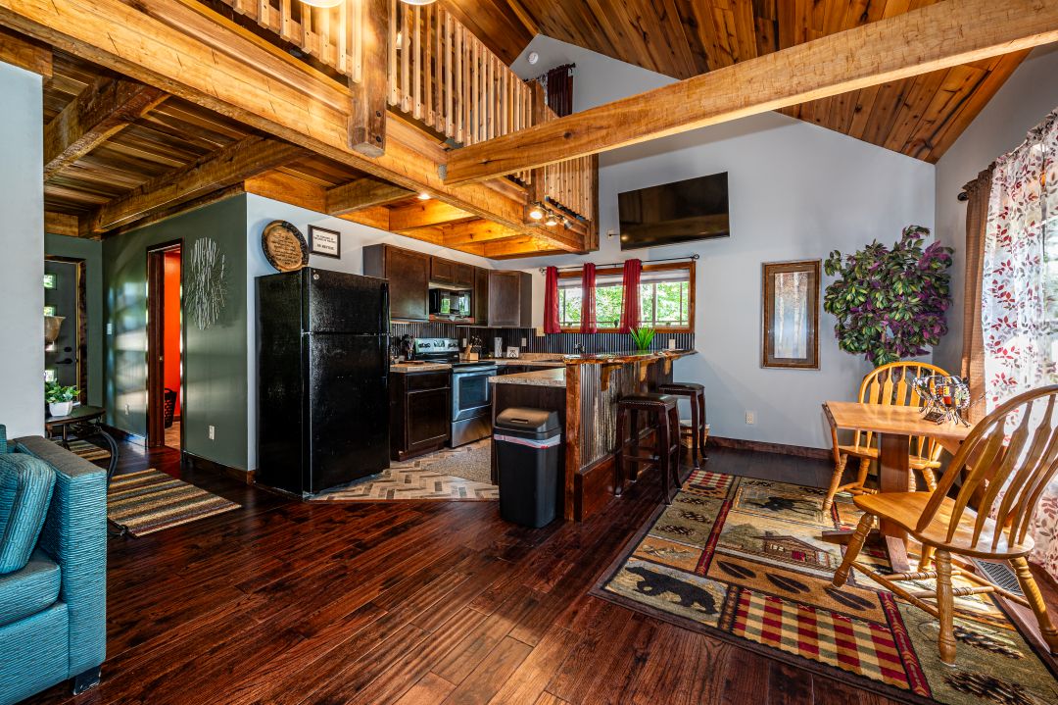
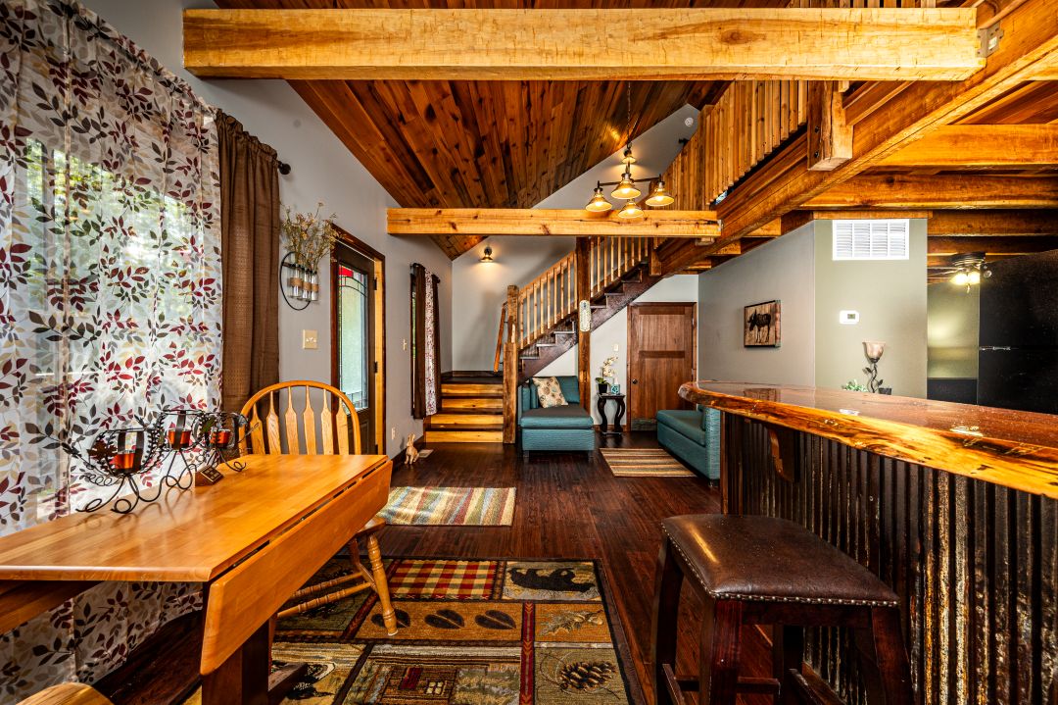
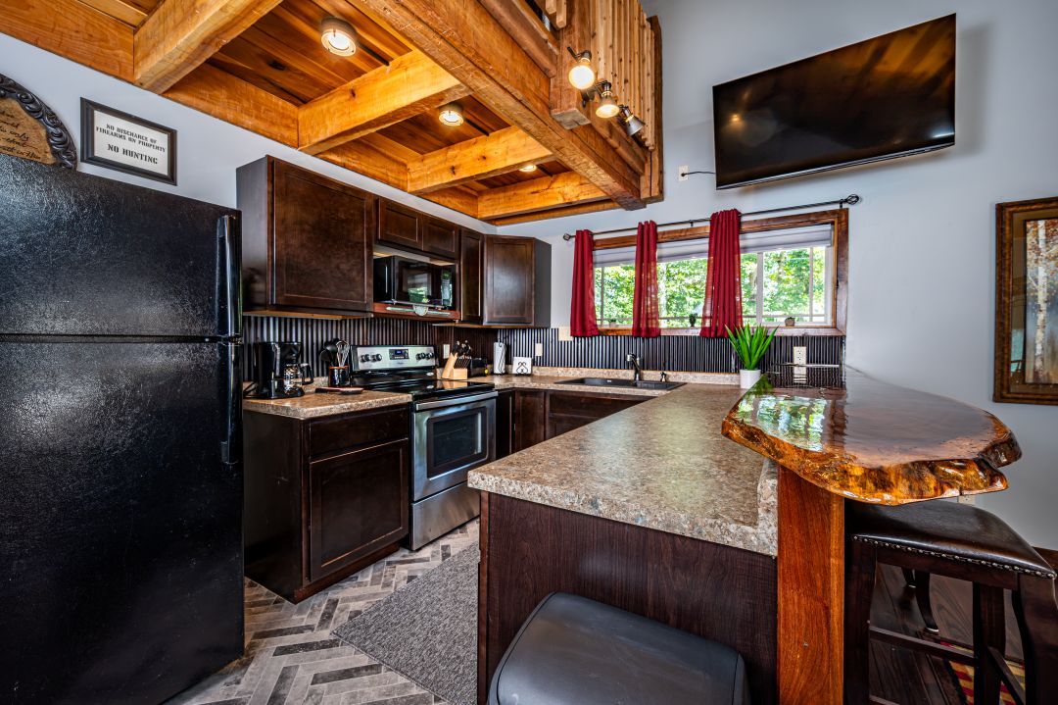
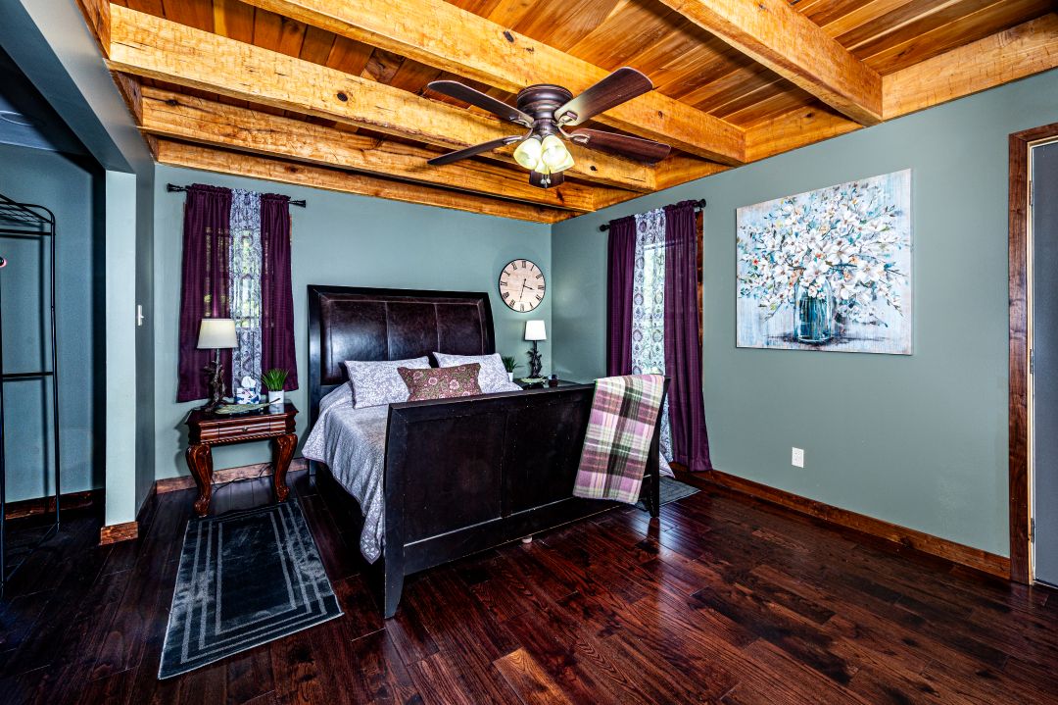
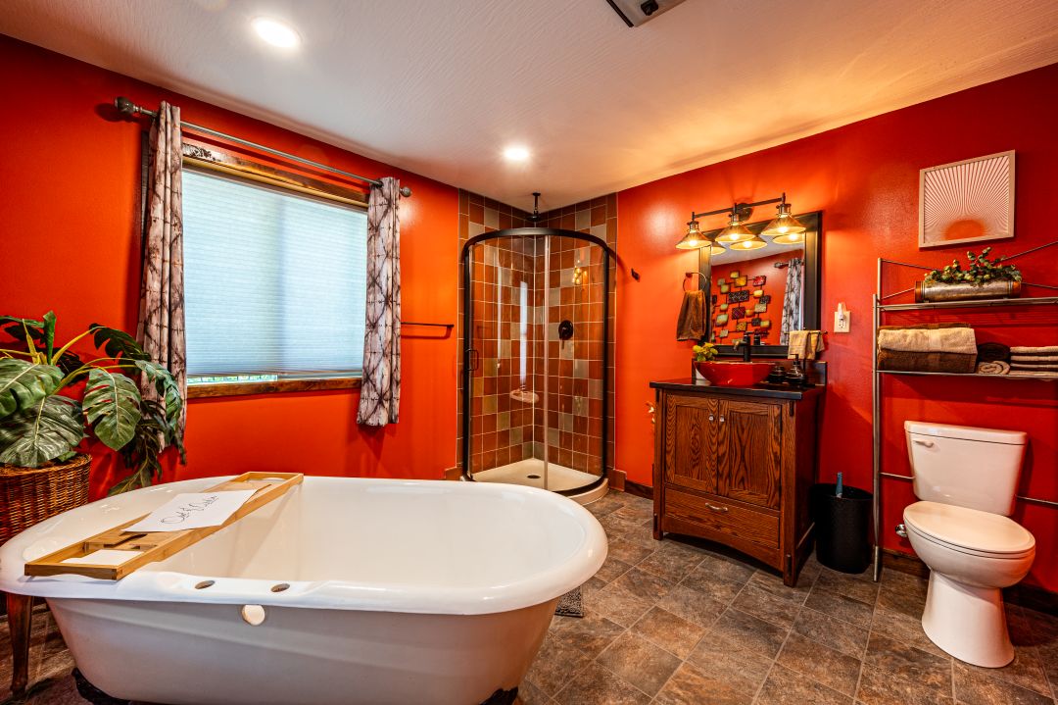
The main floor offers a comfortable and easy-flowing layout with the kitchen, living area, and primary bedroom (open concept) all conveniently located on the same level. The kitchen features a beautiful custom live-edge wood slab dining bar with seating for two, along with a separate two-person dining table and an antenna TV for watching some shows while you cook. Just off the kitchen and living room, the primary bedroom includes a queen bed, extensive closet and storage space, and a private full bathroom with a shower. Please note: clawfoot tub is not operational, yet.
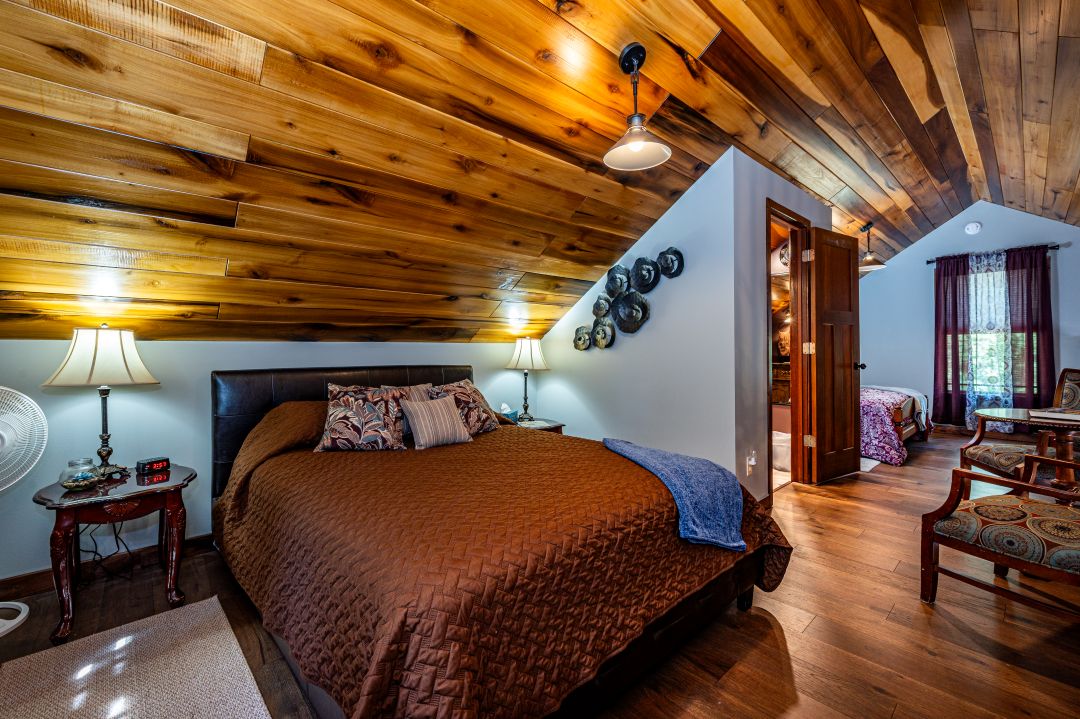
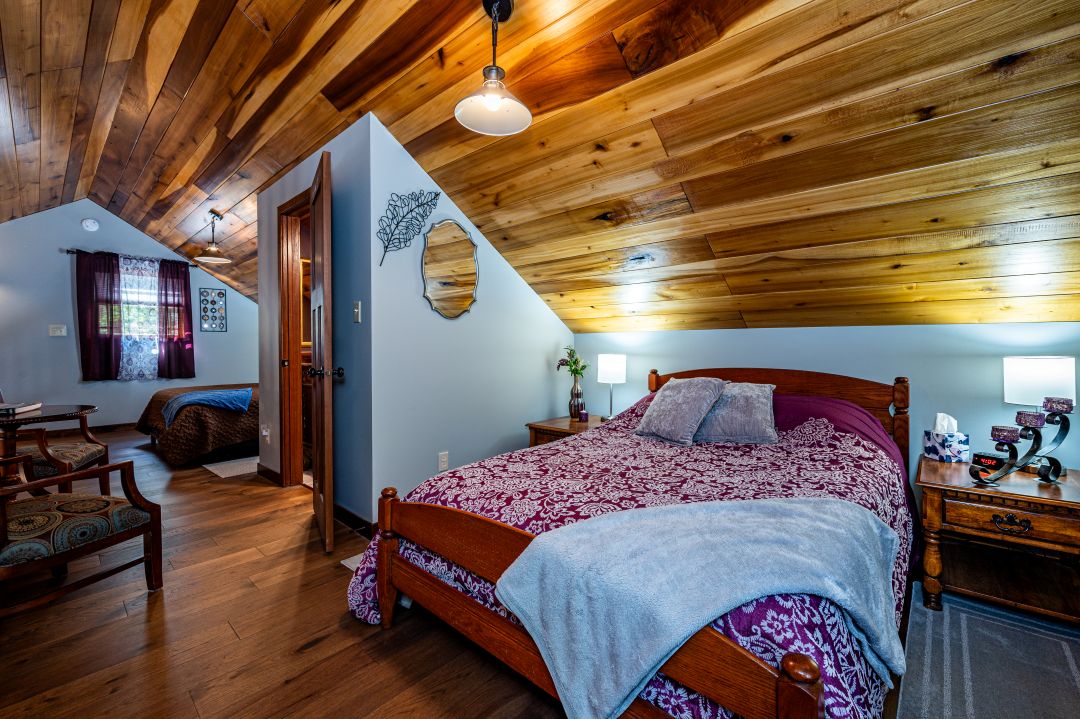
Upstairs, an open loft creates a unique additional sleeping space. One bed is positioned near the loft landing, with a convenient half bathroom located in the middle of the upper level and another bed situated at the opposite end. Outside, guests can gather around the firepit, prepare an evening meal on the park-style charcoal grill, play cornhole, or simply relax on the expansive decking and enjoy the slower pace of a Brown County getaway.
Key Features
Sleeping Arrangements
Main-floor primary bedroom with queen bed (open concept, no door)
Private full bathroom with shower off primary bedroom
Large primary bedroom closet and storage area
Open upstairs loft with 1 queen and 1 full bed
Half bathroom conveniently located in the loft
Indoor Highlights
Custom-built home crafted by the owner
Rustic log-cabin appearance with concrete log-style siding
Open kitchen and living area
Drip coffee maker
Custom live-edge slab dining bar with two barstools
Additional two-person dining table and chairs
Main-floor bedroom and full bathroom for added convenience
Outdoor Amenities
Open deck extending around three sides of the home
Outdoor firepit
Park-style charcoal grill
Cornhole game
Plenty of space to relax and enjoy the surrounding setting
Location & Nearby Attractions
Brown County State Park / Horsemen’s Camp area – approx. 5 minutes
Story Inn & historic Story, Indiana – approx. 5 minutes
Hoosier National Forest – approx. 5–10 minutes
Brown County State Park main attractions & trails – approx. 15–20 minutes
Downtown Nashville shops, restaurants & galleries – approx. 20 minutes
Downtown Columbus & renowned architecture – approx. 30–35 minutes
Indiana University & Bloomington – approx. 45–50 minutes
Good to Know
The upstairs sleeping area is an open loft rather than enclosed bedrooms
Primary bedroom and full bathroom are located on the main floor (clawfoot tub NOT operational)
Guests should bring charcoal for the grill
Antenna TV
Fiber Internet
No hunting
No pets
Check In: 4pm
Check Out: 11am